
Sommario
- 1. What the research tells us: greenery, social interaction and third places
- 2. Renewable energy as the third pillar
- 3. A favourable regulatory framework
- 4. aRTes: bringing together space, energy and social interaction
- 5. The Turin case: digitalisation and smarter access to regulations
- 6. Technology and interdisciplinary design: a new toolkit
What if the most underused space in your building were also the one with the greatest potential to improve the wellbeing of the people who live and work there?
With increasingly ambitious European regulations, new design technologies and growing awareness of the impact shared spaces can have on mental wellbeing, rooftops are becoming a testing ground for healthier and more social ways of living in cities. In this article, we explore why — and how a European project such as aRTes is turning this potential into real solutions.
We spend more than 80% of our time indoors. The built environment — from buildings and urban layouts to green areas and shared spaces — influences our wellbeing, daily habits and social relationships.
Yet residential and office buildings still have one largely underused surface: the rooftop. A space that can go far beyond its technical function and accommodate multiple uses, combining greenery, energy generation and places for social interaction.
What the research tells us: greenery, social interaction and third places
Research on rooftop gardening associates accessible green roofs with benefits for physical and emotional wellbeing, a greater sense of belonging and stronger social relationships, with particularly interesting results for more vulnerable groups.
Greenery, however, is only part of the picture. There are also so-called third places: informal spaces outside the home and workplace where people can spend time, meet and take part in shared activities. Common areas, shaded spaces and equipped zones can encourage interaction and social cohesion, particularly when their design supports accessibility, visibility and a sense of safety.
The quality of the greenery matters too. Studies suggest that even brief visual exposure to a vegetated space can help restore attention and improve cognitive performance. Benefits also increase in relation to biodiversity and the perceived quality of the environment. It is therefore not simply a matter of adding vegetation, but of designing spaces that are pleasant, accessible and genuinely usable.
Renewable energy as the third pillar
Photovoltaics complete the picture, turning the rooftop into an energy hub as well as a social space. Solar installations can generate clean energy, reduce shared building costs and, when integrated into collective energy schemes, contribute to Renewable Energy Communities.
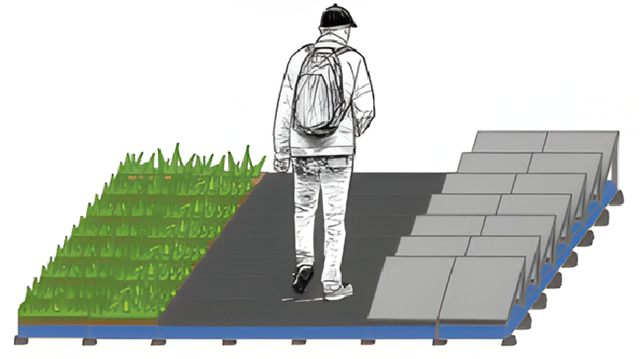
Integration is the key: greenery, social spaces and solar panels do not necessarily have to compete for the same surface. When designed together, they can complement and reinforce one another, generating environmental, social and economic value at the same time.
A favourable regulatory framework
The regulatory landscape is also creating new opportunities. At European level, the EPBD, EED, UWWTD and the new Nature Restoration Regulation are giving greater strategic importance to green roofs and rooftop solar, while the REPowerEU framework is accelerating the deployment of solar energy on buildings, including requirements affecting new residential buildings from 2029.
In Italy, incentives and mechanisms supporting energy efficiency, renewable energy and Renewable Energy Communities are helping create the conditions for integrated interventions combining greenery, urban gardening, shared spaces and photovoltaics.
aRTes: bringing together space, energy and social interaction
If scientific evidence helps identify what is needed — shared spaces, clean energy and opportunities for social interaction — the European aRTes project (Active RoofTops South Europe) is developing the tools to make it possible.
Funded within the Driving Urban Transitions Partnership and co-funded by the European Commission, aRTes aims to overcome some of the barriers that have so far limited rooftop transformation: fragmented regulations, technical complexity, management costs and governance challenges in multi-family residential buildings.
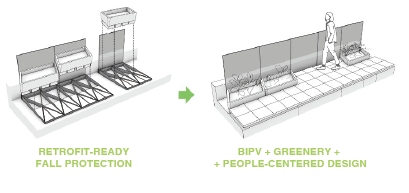
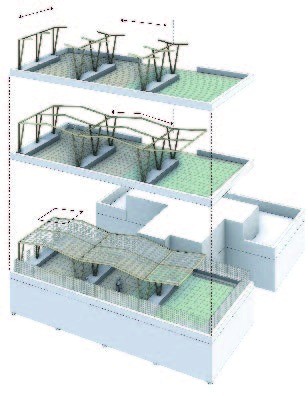
The project has developed a portfolio of modular, prefabricated physical solutions designed to adapt to different building types and Southern European climates. These include photovoltaic pergolas, safety parapets integrated with solar panels, and a modular raised flooring system that can interchangeably accommodate urban gardens, green and blue roofs, walkable surfaces or additional photovoltaic panels.
This last module builds on the project’s gardening concept. Designed to adapt seasonally to users’ needs, it incorporates water retention functions and has achieved rainwater retention rates of up to 62% at the pilot sites. The results demonstrate how a shared rooftop garden can coexist with energy generation and areas designed for social interaction on the same roof.
Data collected across the pilot sites also provide an indication of the solutions’ energy potential. The photovoltaic pergola generates an average of 230 kWh/m² per year and, on a typical 52 m² rooftop, can produce more than 10,200 kWh annually — equivalent to 15% of the building’s total electricity demand.
The photovoltaic parapet also contributes to energy generation, with an average output of 85 kWh per linear metre: 44 metres are sufficient to cover the average electricity consumption of two households.
Life Cycle Assessment (LCA) results further demonstrate the environmental potential of these solutions. In Madrid, over a 50-year period, the photovoltaic pergola can avoid approximately 1,424 kg CO₂-eq per m², compared with an embodied footprint of 434 kg CO₂-eq/m² associated with its construction. The balance is even more favourable in other cities within the consortium, from Turin to Thessaloniki.
The project also brings digital tools into the equation, including platforms for collaborative design, systems for monitoring safe use and models for assessing the suitability of rooftops as last-mile logistics nodes for drones.
As a result, the concept of the “multifunctional rooftop” extends far beyond the combination of greenery and photovoltaics, transforming the roof into an infrastructure for energy, services and social interaction.
The Turin case: digitalisation and smarter access to regulations
Within the consortium, R2M Solution has worked on the Turin pilot, contributing two innovations that are particularly relevant for professionals working in design and technical consultancy.
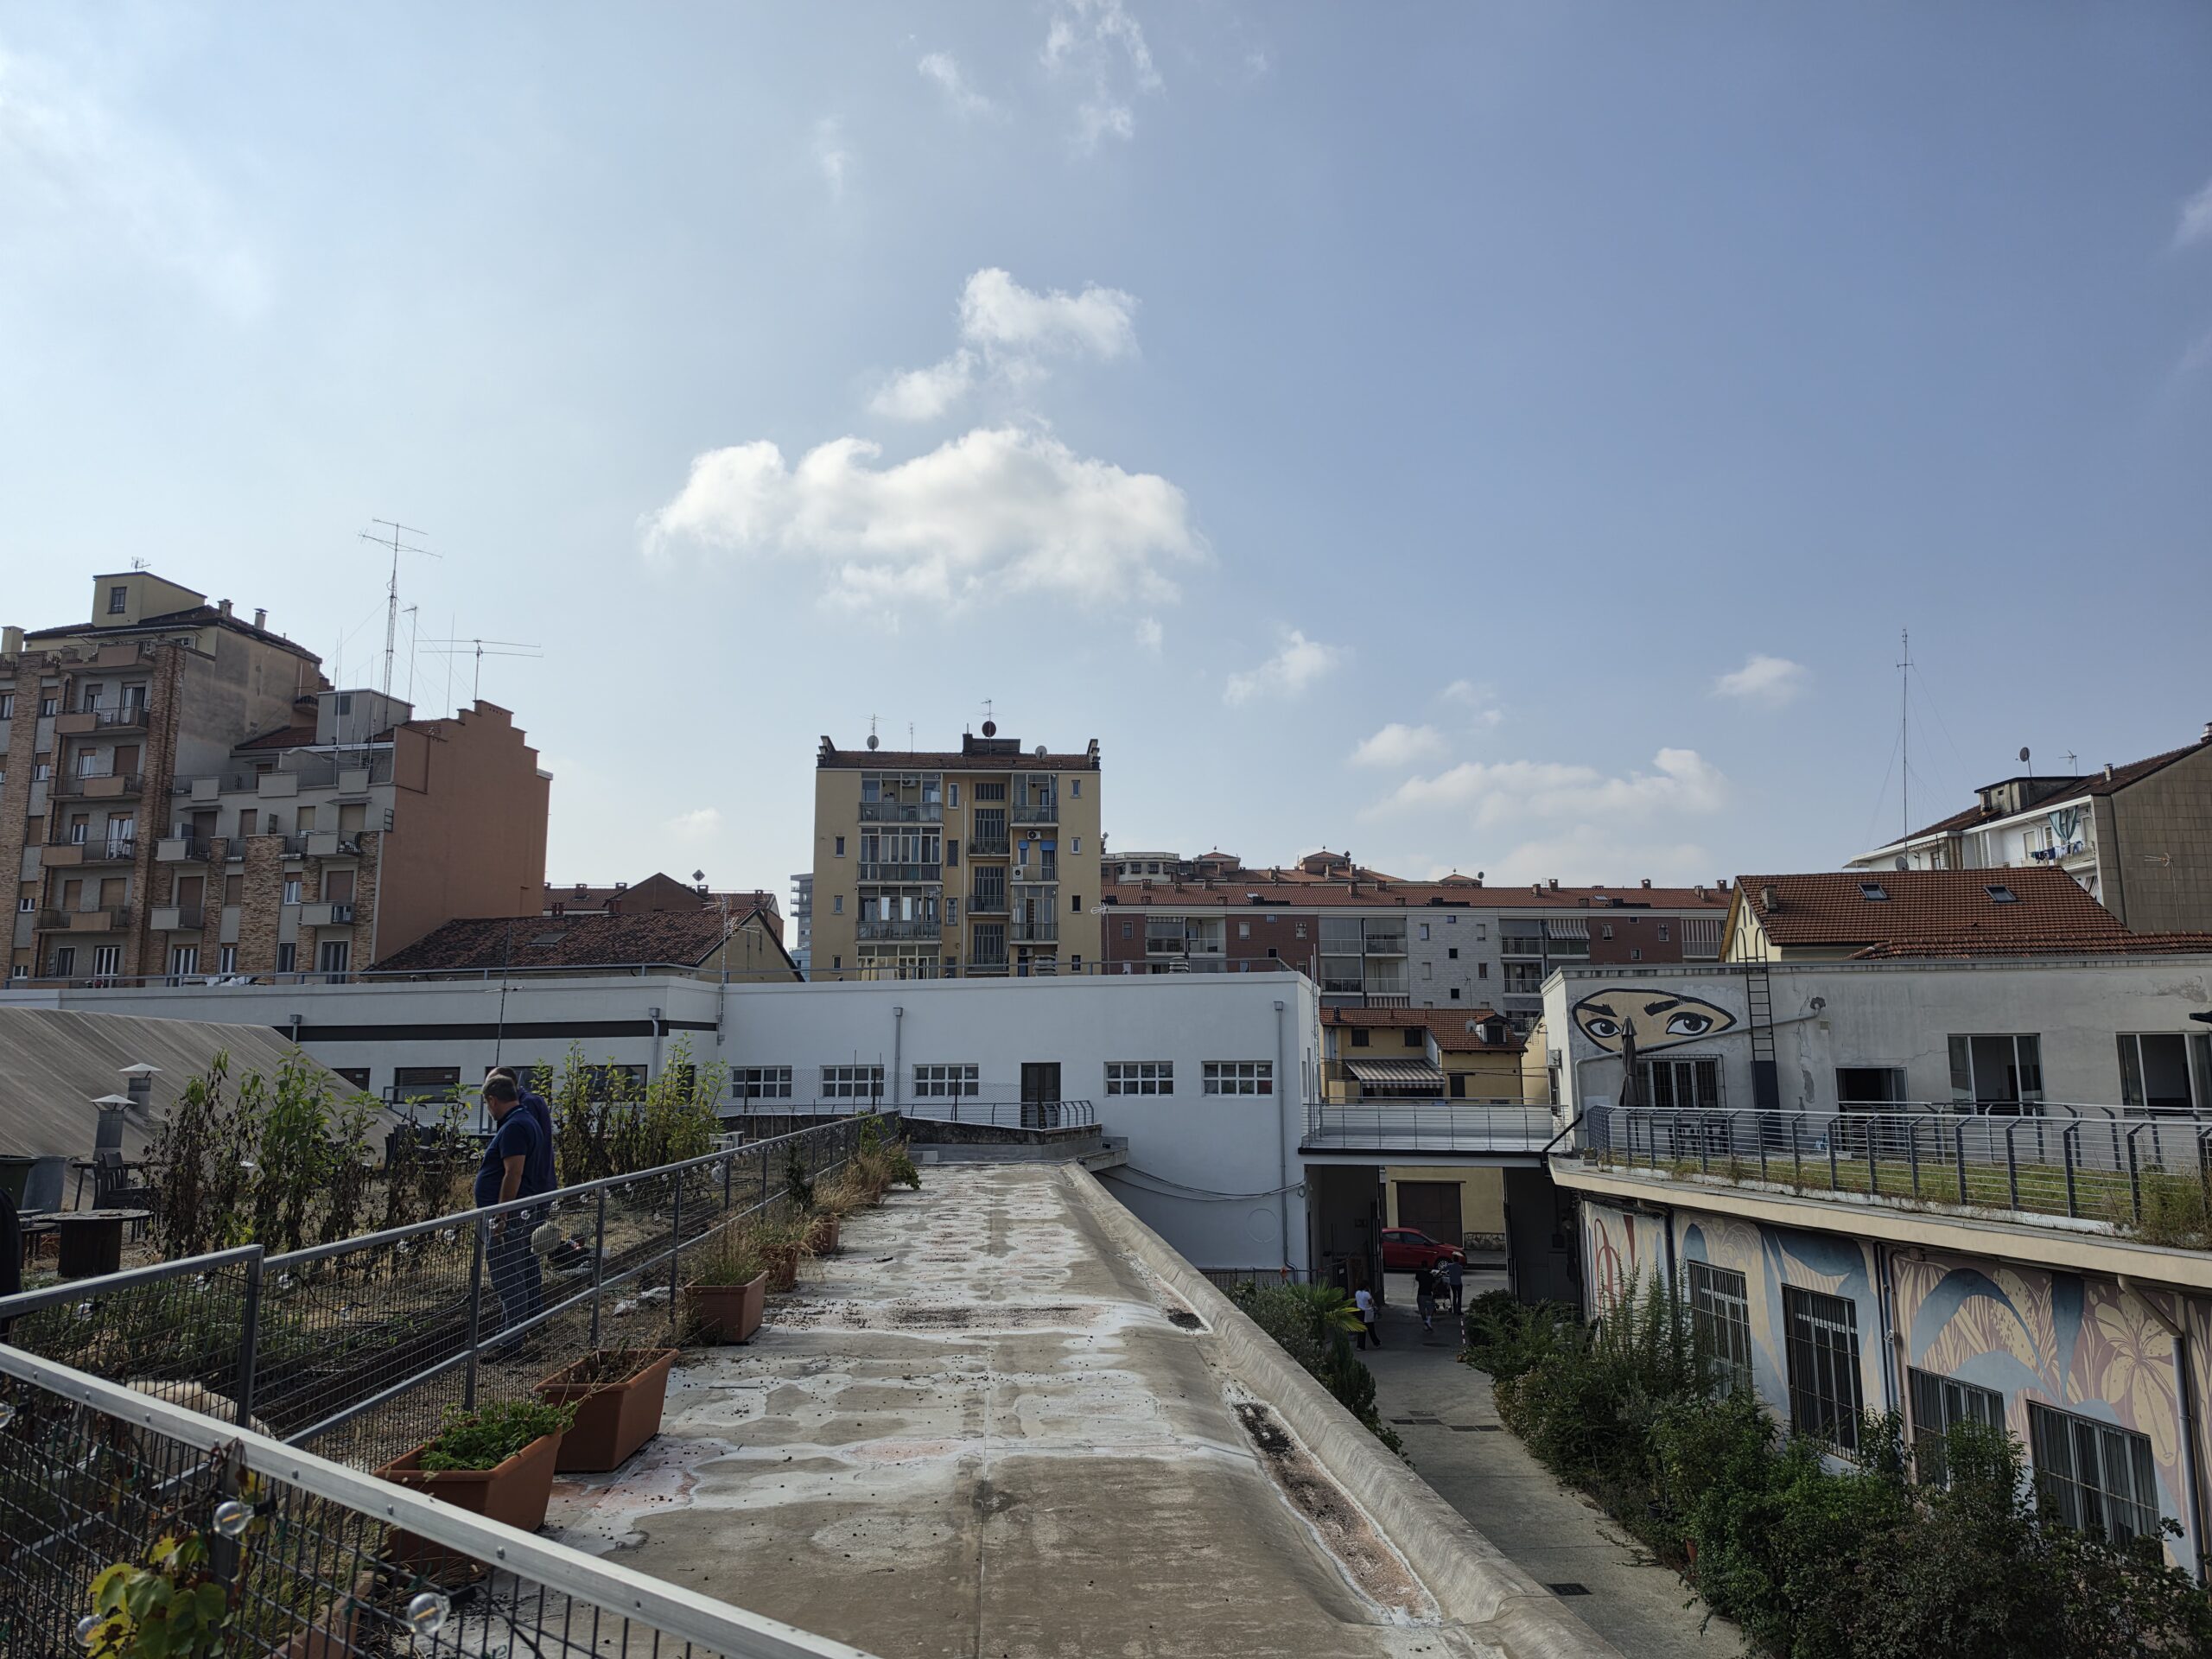
The first is the complete digitalisation of the rooftop at Fonderie Ozanam through a 3D scan using Matterport technology, completed in January 2026. The result is an online, navigable digital twin integrating real-time sensor data and allowing technical constraints and potential intervention opportunities to be identified in advance.
It is a valuable tool both during the design phase and when communicating proposals to building owners and other stakeholders.
The second innovation is the GenAI Legal Navigator, a generative AI-based chatbot developed in-house by R2M Solution. The tool translates complex rooftop regulations into clear answers available 24/7.
Unlike a general-purpose AI assistant, the tool is grounded exclusively in a curated library of official documents. If it cannot find a source supporting an answer, it states that it does not have sufficient information rather than generating an unreliable response.
This approach is designed to provide technicians, building managers and other professionals with a reliable tool for navigating permits and regulatory requirements, significantly reducing the time spent manually searching through complex documentation.
Technology and interdisciplinary design: a new toolkit
What makes aRTes relevant is not simply each individual technical solution, but the way digital technology, structural engineering and social design work together.
A digital twin such as the one developed in Turin enables public authorities and building owners to assess the feasibility of an intervention in advance. A regulatory chatbot lowers the barrier to navigating permits and requirements that are often fragmented across municipal, national and European levels. Prefabricated, tested modules can reduce construction time and on-site risks.
Together, these tools shift the question from whether a rooftop should be transformed to how it can be transformed effectively.
For public authorities, architecture practices and engineering companies, this means being able to develop interventions with greater technical and economic certainty, addressing some of the uncertainty that has held back many projects to date.
But the most important benefit is for the people who live and work in these buildings. Rooftops transformed into accessible, green and safe spaces offer residents a healthier and more shared way of experiencing common areas, demonstrating that technological innovation and people’s wellbeing are not separate goals, but two sides of the same project.


